 Get a Quote

Safety System Requirements for Malls and Commercial Centers
Safety System Requirements for Malls and Commercial Centers
Safety System Requirements for Malls and Commercial Centers
Safety requirements in malls differ fundamentally from any typical commercial or office building, given the high density of people and the diversity of activities operating within a single space, from retail stores to restaurants, cinemas, and entertainment areas. This diversity makes designing the safety framework far more complex than a single-activity building, requiring a precise understanding of each requirement individually before starting any development or operations project for a new commercial center. As the mall and commercial center sector continues to grow in Saudi Arabia, early understanding of these requirements has become a decisive factor in a project’s success, both regulatory and commercial. This guide walks through the most important safety requirements in malls and commercial centers, the stages of obtaining official approval, and the criteria for choosing the right firm to implement them.
Why Safety Requirements in Malls Differ from Ordinary Buildings
A mall isn’t just a large building — it’s a complex, interconnected system of activities operating simultaneously under one roof. The presence of thousands of visitors daily, in addition to hundreds of employees across different stores, means any emergency incident needs an organized evacuation plan capable of handling large numbers of people in a very short time. Similarly, the diversity of activities itself creates varying risks; mall restaurants carry fire risks tied to kitchens, while clothing stores carry entirely different risks tied to the density of flammable materials like fabrics. This complexity is what makes safety requirements in malls stricter and more detailed than any simple commercial facility.
The Authority Responsible for Approving Safety Requirements in Malls
The General Directorate of Civil Defense is the official body authorized to review and approve everything related to safety requirements in malls, in coordination with the Saudi Building Code, which sets the general framework for structural and engineering requirements. Given the scale and complexity of this type of project, malls typically undergo multi-stage technical reviews starting from the architectural design phase through to actual operations, not just a single inspection visit as is the case with smaller buildings. Any delay or later modification in these reviews can directly affect the project’s opening timeline, making early planning for safety requirements critically important commercially as well as regulatorily.
Core Safety Requirements in Malls and Commercial Centers
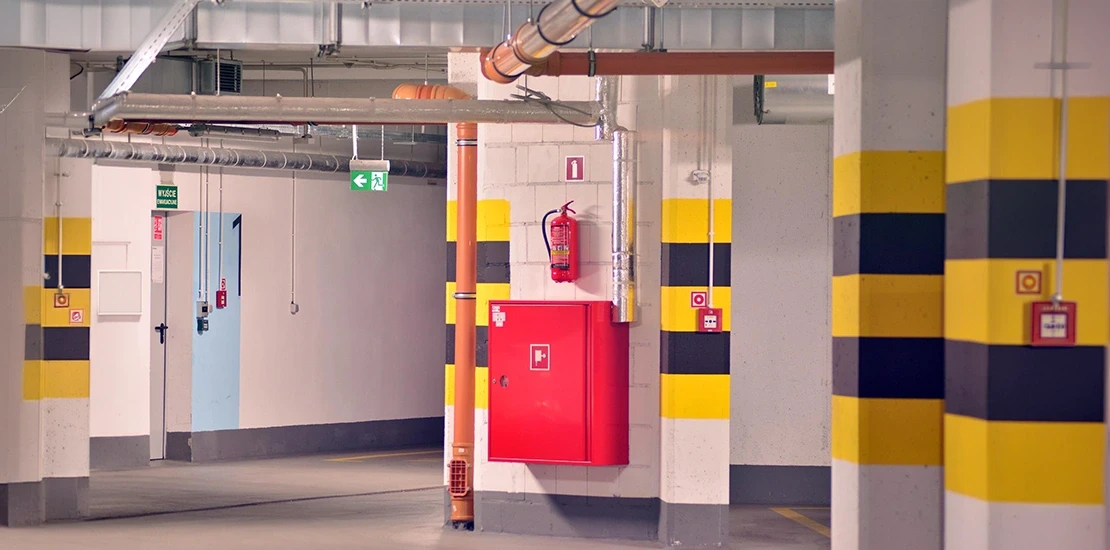
Among the most prominent safety requirements in malls is a comprehensive fire alarm system covering all actually used spaces, including back corridors, storage rooms, and equipment maintenance areas, not just public-facing spaces. An integrated voice evacuation system is also required, capable of directing clear instructions to a large number of people simultaneously, with the ability to send different messages to different areas of the building depending on the actual location of the danger. In addition, authorities require a backup power source that ensures all safety systems continue operating in the event of a main power outage — a critical element in a building the size of a mall, where full evacuation may take longer than in smaller buildings.
Requirements for Dividing the Building into Separate Fire Compartments
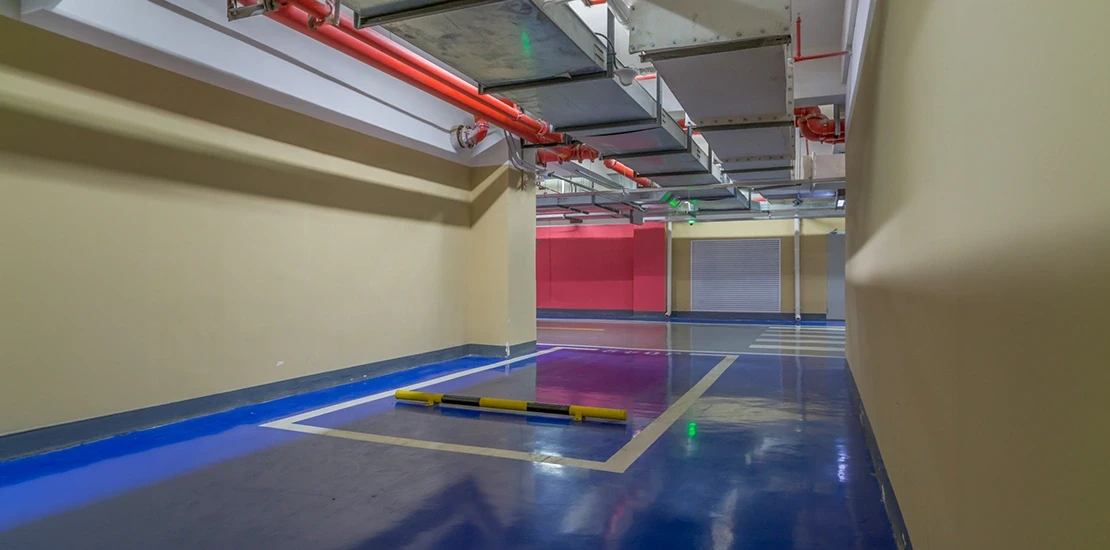
An important technical requirement is dividing the mall into separate fire compartments that prevent smoke and fire from spreading rapidly between floors or different sections. This division relies on fire-resistant doors and separating walls specifically designed to withstand high temperatures for a defined period, giving emergency teams and visitors extra time for safe evacuation before the danger spreads to other parts of the building. Ignoring this division, or implementing it in a way that doesn’t match specifications, is among the most common reasons for rejecting approval of safety requirements in malls during the final technical review.
Evacuation System and Exit Requirements in Commercial Centers
Multiple evacuation routes accessible from any point within the building within a specified time are required, with these routes needing to be clearly lit and marked with directional signage compliant with approved specifications even if main lighting fails. The number and location of exits isn’t a free architectural decision — it’s precisely calculated based on the building’s expected capacity and the likely number of visitors during peak hours. Similarly, these exits must remain completely free of any obstructions or temporary storage, a common violation frequently discovered by inspection teams in already-operating malls.
Specific Requirements for Restaurant Areas and Cinemas Inside the Mall
Restaurant areas inside the mall need additional requirements directly tied to commercial kitchen risks, such as specialized suppression systems above cooking areas and ventilation systems designed to prevent flammable grease buildup in exhaust ducts. Cinemas need entirely different considerations, given the nature of dark seating and high visitor density in a relatively enclosed space, requiring immediate emergency lighting when any alarm activates and clear evacuation routes from inside the theater itself, not just from the outer lobby. This variation in requirements by activity type is what makes comprehensive planning for safety requirements in malls a multi-disciplinary process requiring precise coordination between several different security and safety systems.
The Role of CCTV and Security Systems in Overall Safety
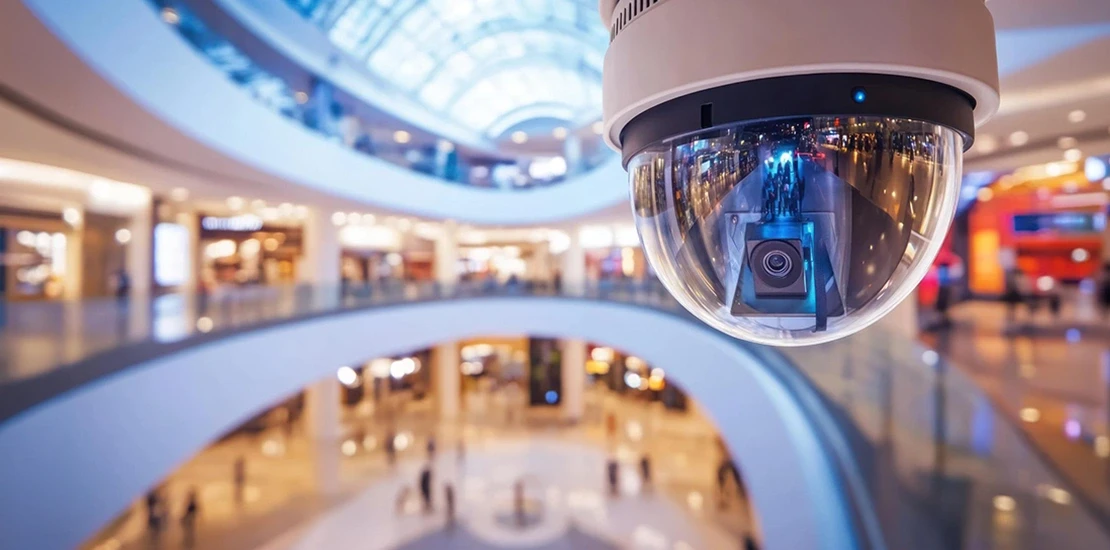
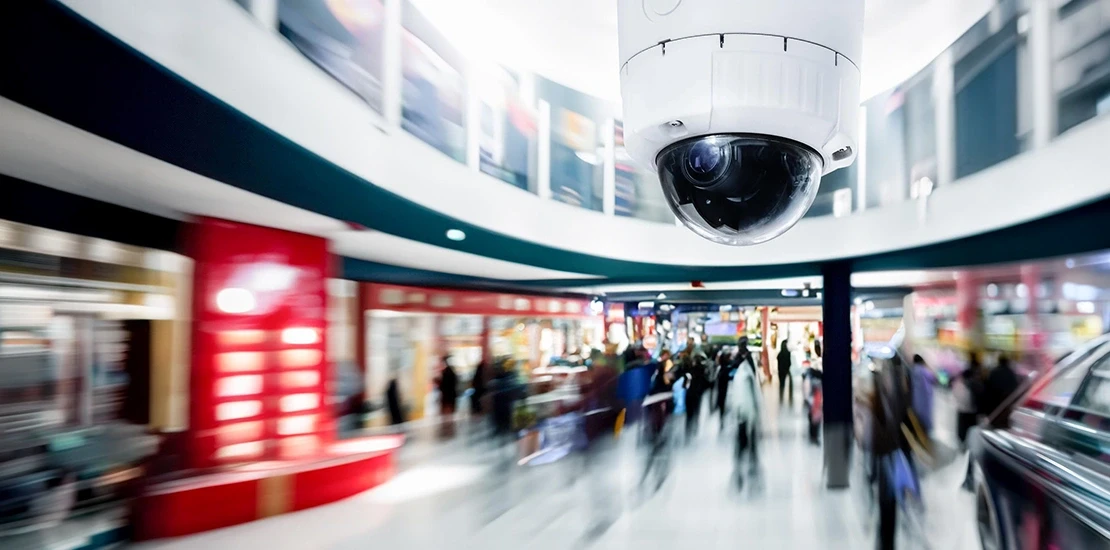
Although CCTV cameras aren’t officially classified within fire system requirements, they play an important complementary role in a mall’s overall safety framework. Integration between the camera system and the fire alarm system allows the security team to immediately visually verify any alarm before deciding on full evacuation, reducing the chaos resulting from false alarms in a crowded building like a mall. Cameras also help monitor evacuation routes during an actual emergency, confirming there are no human bottlenecks at certain points that need additional guidance from internal security teams.
Periodic Training for Store Staff on Emergency Procedures
An element often overlooked when discussing safety requirements in malls is the human factor. Authorities typically require periodic evacuation drills for staff at different stores throughout the mall, not just the mall management’s central security team. This training includes identifying the nearest emergency exit from each employee’s workstation, how to handle visitors during evacuation without causing additional chaos, and understanding the difference between a test alarm and an actual alarm. The absence of this training makes even the best technical systems less effective in practice, since fast, organized human response is what turns early detection into an actual safe evacuation.
Common Mistakes That Lead to Safety Violations in Malls
One of the most common mistakes is allowing tenants to modify their store’s interior layout without coordinating with mall management and the relevant authority, which can affect originally approved evacuation routes or close off a backup exit without central management’s knowledge. Another recurring mistake is neglecting periodic maintenance of safety systems after initial approval, assuming that obtaining the certificate means the responsibility ends, when in reality ongoing compliance requires regular periodic inspection of every component in the system. Similarly, storing goods or equipment in evacuation routes or in front of emergency doors is a recurring violation frequently discovered by inspection teams in many operating malls.
Steps to Obtaining Mall Safety Approval
The process typically begins with submitting a comprehensive engineering plan outlining the layout of detection and evacuation systems and separate fire compartments, which undergoes a detailed initial review before any implementation work begins. Once the plan is approved, actual installation of all systems begins, followed by comprehensive operational testing that includes actual simulation of different evacuation scenarios to confirm all systems work together as required. The final step is a final site visit from Civil Defense teams to verify the actual implementation matches the approved plan; once this visit is passed, the official certificate authorizing the mall to operate and receive visitors is issued.
Criteria for Choosing a Firm to Implement Safety Requirements in Malls
Given the scale and complexity of mall projects, the difference between an ordinary company and a specialized one shows clearly in the ability to manage several integrated security systems within a single project. It’s important to verify the company has documented experience with similarly sized and complex projects, not just small commercial projects. Specialized firms such as Control Circle Company offer this kind of integrated expertise, combining suppression, alarm, and surveillance system design within a single coordinated project, in addition to Maintenance and Support services that ensure the mall’s continued compliance with safety requirements after opening, not just at initial handover.
The Role of Modern Technology in Strengthening Safety Requirements in Malls
Safety monitoring tools have evolved significantly in recent years, as some modern malls now rely on smart Building Management Systems (BMS) that link alarm, suppression, ventilation, and lighting systems within a unified control platform. This integration allows the mall management team to monitor each system’s status in real time, detecting any deviation from normal performance before it turns into an actual problem requiring emergency intervention. Some modern systems also support digital simulation of different evacuation scenarios, helping design teams test the efficiency of proposed evacuation routes before actual implementation, instead of relying solely on theoretical calculations.
Practically speaking, these technologies aren’t mandatory within basic safety requirements in malls, but they add an extra layer of reliability beyond the officially imposed minimum requirements, which many major mall developers prefer as an additional preventive investment that reduces the likelihood of serious incidents over the long term.
The Importance of Documenting Compliance Records
Keeping an organized, documented record of every design, installation, and maintenance stage represents practical value beyond just proving compliance to regulatory bodies. This record allows mall management to understand each security system’s complete history, and know which components have suffered recurring faults that may warrant replacement rather than continued partial repair. Similarly, when dealing with insurance companies, this documented record becomes important practical evidence of compliance with required technical standards, especially since some commercial insurance policies for mall-sized facilities require proof of a fully documented safety system as part of coverage terms.
Cost of Implementing Safety Requirements in Malls and Pricing Factors
The cost of implementing safety requirements in malls varies significantly based on several interconnected factors. The mall’s total area and number of floors are the two factors with the most direct impact on cost, since large multi-floor malls need a larger number of detection and suppression points and separate evacuation routes. The diversity of activities inside the mall also directly affects cost; the presence of restaurants, cinemas, and entertainment areas adds cost compared to a commercial center limited to ordinary retail stores only, given the specific requirements for each activity type.
Practically speaking, it’s advisable to request a detailed cost study from the initial design stage covering engineering design, equipment, installation, and any expected annual maintenance fees, rather than treating cost as a single total figure without understanding its actual distribution across the different components of the overall safety framework.
Coordinating Architectural Design with Safety Requirements from the Start
One of the most effective practices for avoiding later delays and additional costs is involving the security consultant and the specialized safety systems firm from the initial architectural design stage of the mall, rather than waiting for the structural plan to be completed and then trying to adapt safety requirements to it. When this coordination begins early, it becomes possible to integrate fire compartment division and evacuation route requirements directly into the architectural design itself, instead of adding them as a later modification that might conflict with other design elements like store façades or planned commercial movement pathways. This kind of early coordination saves significant time and cost compared to any later modification to an already-approved plan.
Conclusion
Complying with safety requirements in malls and commercial centers isn’t a regulatory procedure that can be treated as a formality — it’s the foundation that protects thousands of visitors and employees daily inside a building of this size and complexity. A correct understanding of zone division requirements, evacuation routes, and the specific requirements for each activity type, combined with working with a specialized firm capable of managing this complexity efficiently, is what ensures a genuinely safe mall rather than just a building holding an approval certificate without sufficient practical substance. Ultimately, real safety in a building the size of a mall isn’t the result of a single system — it’s an integrated framework of engineering design, precise implementation, and continuous maintenance.
Frequently Asked Questions
How long does it take to obtain full safety approval for a new mall? The timeline varies depending on the mall’s size and design complexity, but it typically includes plan review, installation, testing, and final site visit stages, and can extend for several months given the scale of systems required.
Do safety requirements in malls differ based on the commercial center’s size? Yes, large multi-floor malls need more complex requirements in terms of fire compartment division and evacuation routes compared to smaller single-floor commercial centers.
Are tenants inside the mall responsible for complying with safety requirements? Yes, partially — any internal modification to a store that affects evacuation routes or detection systems must be coordinated with mall management to ensure continued compliance with originally approved requirements.
Do cinemas inside the mall need separate safety approval? They usually fall under the same general mall approval, but need additional technical review specific to the nature of dark seating and evacuation routes from inside the theaters themselves.
What’s the relationship between CCTV cameras and safety requirements in malls? Although cameras aren’t formally part of fire requirements, their integration with the alarm system improves actual incident response and reduces the chaos caused by false alarms in a crowded building.
Does renewing mall safety approval require repeating the entire process? Usually not, since renewal relies on submitting a documented periodic maintenance log proving the systems’ continued efficiency, unless there’s a substantial building design modification requiring a completely new full review.
Who is responsible for training store staff on emergency procedures? Mall management typically organizes joint periodic drills for all tenants, but some contracts also require each store to train its own internal team according to a unified protocol approved by mall management.
Can an existing mall update its safety systems without fully halting operations? Yes, updates are usually implemented in gradual phases outside peak hours, coordinated with mall management to minimize impact on visitor and tenant traffic during installation or upgrade work.