 Get a Quote

Emergency Evacuation Plan: How to Prepare and Test It in Commercial Facilities
Emergency Evacuation Plan: How to Prepare and Test It in Commercial Facilities
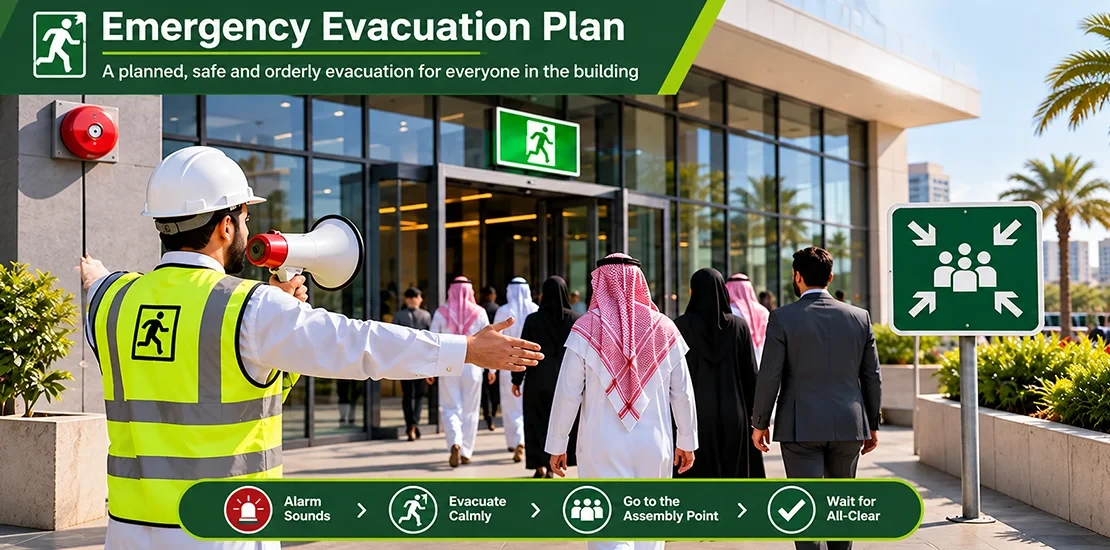
When a fire alarm sounds, the first two minutes decide almost everything. In a building with a clear emergency evacuation plan, people know which way to go, who is in charge, and where to gather, and they are outside and accounted for before the situation becomes dangerous. In a building without one, the same alarm produces confusion, crowding at the wrong exits, and people going back inside to look for colleagues. The difference is not luck; it is preparation.
This guide explains how to build an emergency evacuation plan for a commercial facility: what it must contain, the roles people play, how to design escape routes and assembly points, how to help those who need assistance, and how to test the plan with regular drills. The aim is a plan that works on the worst day, not one that only looks complete in a folder.
What Is an Emergency Evacuation Plan?
An emergency evacuation plan is a documented set of procedures that tells everyone in a building how to leave safely during a fire or other emergency. It defines the escape routes, the exits, the assembly points, and the people responsible for guiding and accounting for everyone. A good plan is specific to the building: it reflects the real layout, the number and type of occupants, and the particular risks of the facility, rather than a generic template copied from another site.
Crucially, an emergency evacuation plan is both a document and a practiced routine. The written procedure matters, but what saves lives is that the people in the building have read it, trained on it, and rehearsed it, so that their response is automatic when the alarm sounds for real.
Why Every Commercial Facility Needs One
A clear emergency evacuation plan protects lives first, but it also protects the business. It reduces injuries and panic, limits the time people spend in danger, and gives the fire brigade an organized scene to work with on arrival. It is also a compliance requirement: a documented plan and evidence of drills are commonly expected as part of obtaining and renewing a civil defense safety license, and insurers and clients increasingly ask to see one. Above all, a tested emergency evacuation plan gives staff the confidence to act quickly instead of freezing, which is the single biggest factor in a safe outcome.
Emergency Evacuation Plan vs Risk Assessment
It helps to separate two related documents. A risk assessment identifies what could go wrong and how likely it is, as covered in our guides on the security risk assessment and the fire risk assessment. The emergency evacuation plan is what you do about it: given the hazards identified, it sets out exactly how people will get out safely. The assessment answers what are the risks, and the emergency evacuation plan answers how do we respond. One feeds the other, so the plan should always be built on an up-to-date assessment rather than in isolation.
Key Elements of an Emergency Evacuation Plan
A complete plan brings several elements together so nothing is left to chance on the day:
- Escape routes and exits. Clearly defined primary and alternative routes to every final exit, kept unlocked and unobstructed.
- Assembly points. Safe gathering locations away from the building where everyone reports after leaving.
- Roles and responsibilities. Named fire wardens and a clear chain of command for raising the alarm and managing the evacuation.
- Alarm and communication. How the alarm is raised and how instructions reach everyone, including visitors.
- People needing assistance. Specific arrangements for anyone who cannot evacuate unaided.
- Headcount and accounting. A method to confirm everyone is out, such as sign-in sheets or visitor logs.
- Shutdown actions. Any critical equipment that trained staff must make safe before leaving, if it is safe to do so.
- Liaison with emergency services. Who meets the fire brigade and what information they provide.
Evacuation Roles: Fire Wardens and the Chain of Command
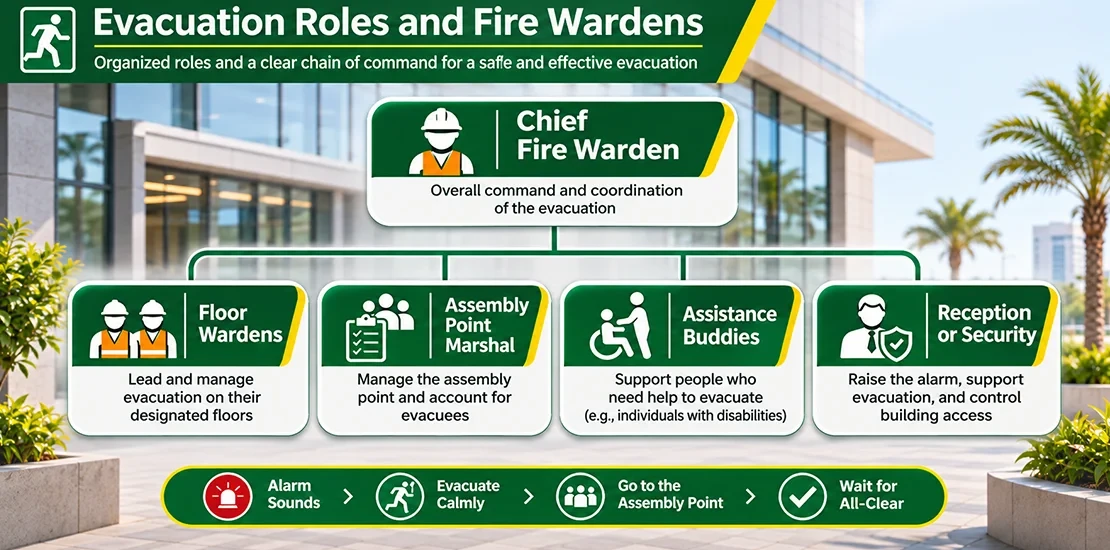
An emergency evacuation plan only works if specific people own specific jobs. Relying on everyone to simply know what to do guarantees that no one does. The table below shows the roles most commercial facilities assign.
| Role | Main Responsibilities |
| Chief fire warden | Takes overall command, confirms evacuation, and liaises with the fire brigade |
| Floor or area wardens | Sweep their zone, direct people to exits, and report their area is clear |
| Assembly point marshal | Receives people at the assembly point and carries out the headcount |
| Assistance buddies | Help specific individuals who need assistance to evacuate |
| Reception or security | Raises the alarm, calls emergency services, and provides building information |
Every role needs a trained deputy, because the primary person may be absent, off-site, or directly affected when the emergency happens.
Escape Routes and Exits
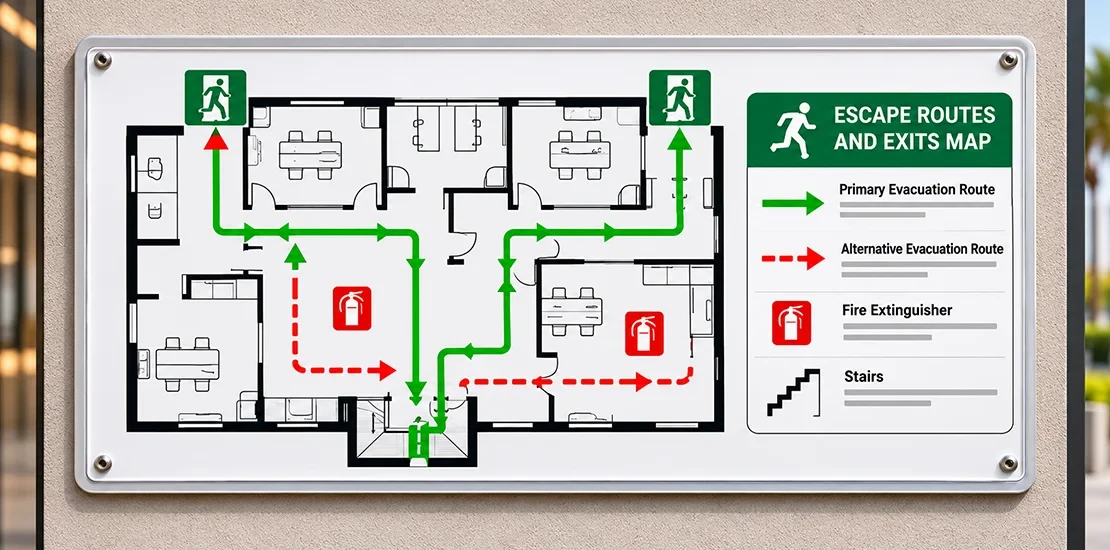
The backbone of any emergency evacuation plan is a set of escape routes that lead reliably to a place of safety. Routes should be as short and direct as possible, with at least one alternative so a single blocked path never traps people. Exits must open easily in the direction of travel, stay unlocked whenever the building is occupied, and never be blocked by storage or parking. Clear, illuminated exit signs and emergency lighting guide people when visibility is poor, and the routes marked on the plan must match the building as it is today, not as it was when the plan was first drawn.
Assembly Points
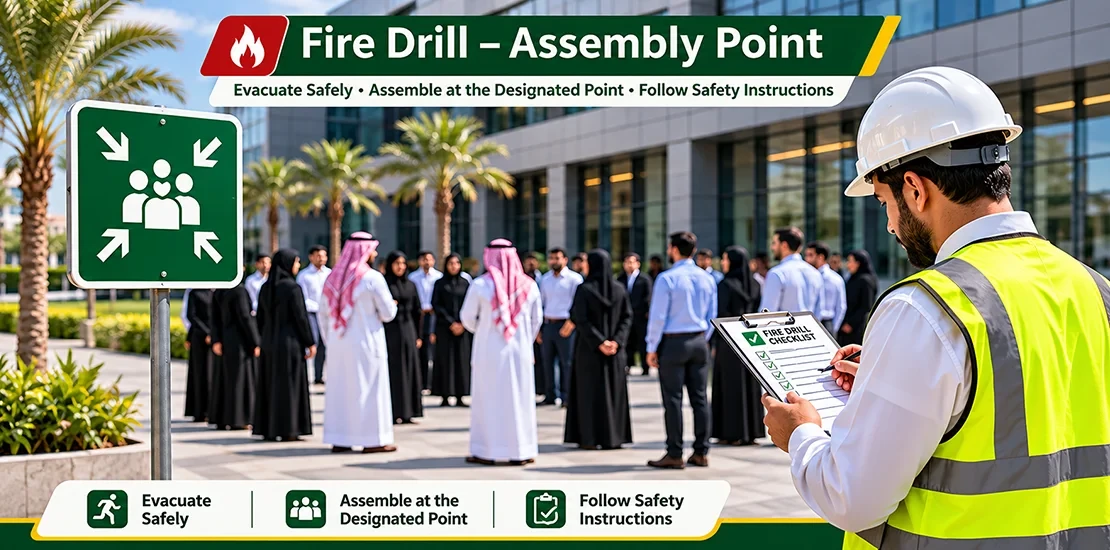
An assembly point is where everyone gathers after leaving the building so they can be counted and kept clear of the emergency. A good assembly point in an emergency evacuation plan is far enough from the building to be safe from smoke, heat, and falling debris, clear of the access routes the fire brigade will use, and large enough for the number of people expected. It should be signed, known to everyone, and chosen with the local climate in mind. Where one point could be cut off, the plan names an alternative so the evacuation is never left without a safe destination.
Helping People Who Need Assistance
A responsible emergency evacuation plan never assumes everyone can use the stairs quickly and unaided. People who may need assistance include those with mobility, vision, or hearing impairments, pregnant women, the elderly, visitors unfamiliar with the building, and anyone temporarily injured. For each, the plan should set out a Personal Emergency Evacuation Plan where appropriate: who assists them, the route and equipment used, and any refuge area where they can wait safely for help. Planning for assistance in advance, rather than improvising during the emergency, is what makes an evacuation genuinely inclusive and safe.
| Who May Need Assistance | Typical Provision in the Plan |
| Mobility impairment | Assigned helpers, refuge area, evacuation chair where provided |
| Vision impairment | A guide to lead them along the route to the exit |
| Hearing impairment | Visual alarms and a buddy to pass on instructions |
| Visitors and contractors | Escorted by their host or a floor warden to the exit |
How Alarms and Doors Support the Plan
An emergency evacuation plan depends on the building systems that start and guide the evacuation. The fire alarm raises the warning, and in larger buildings a voice evacuation system turns that warning into clear spoken instructions and makes phased evacuation possible. At the same time, the access control system must release secured doors automatically on alarm so that locked doors never become a trap, while still controlling re-entry. Designing these systems around the evacuation plan, rather than bolting the plan onto whatever was installed, is what makes the response seamless.
How to Prepare an Emergency Evacuation Plan
Building an emergency evacuation plan follows a logical sequence, and skipping steps is what leaves gaps on the day:
- Start from the assessment. Use the current risk assessment to understand the hazards and the people in the building.
- Map routes and exits. Walk the building, identify primary and alternative routes, and confirm every exit works.
- Choose assembly points. Select safe, signed gathering locations and at least one alternative.
- Assign roles. Name fire wardens, marshals, and deputies, and define the chain of command.
- Plan for assistance. Create a personal plan for everyone who needs help to evacuate.
- Document and display. Write the plan clearly and post simple route maps on every floor.
- Train and drill. Brief everyone, then rehearse the plan with a real evacuation drill.
Communicating and Training Staff
A plan that lives only in a drawer saves no one. Every member of staff should know the alarm signal, their nearest two exits, the assembly point, and who their fire wardens are. New employees and contractors need this as part of their induction, and visitors should be told the basics or escorted. Fire wardens need additional training on sweeping their areas, using any evacuation equipment, and carrying out a headcount. The goal of all this communication is simple: when the alarm sounds, no one has to stop and think about what the emergency evacuation plan says, because they already know it.
Running a Fire Drill
A fire drill is how an emergency evacuation plan is tested under realistic conditions. Drills should be held regularly, commonly once or twice a year depending on the occupancy and risk, and at least one should be unannounced so the response reflects reality rather than a rehearsed performance. During the drill, time how long the full evacuation takes, watch for bottlenecks and confusion, confirm that wardens sweep their areas, and check that the headcount at the assembly point is accurate. A drill is not a formality to be passed; it is the most valuable information you will get about whether the plan actually works.
Learning from Drills and Incidents
The real value of a drill comes after it ends. The evacuation team should debrief while the experience is fresh, noting what went well and what did not: exits that were slow, instructions that were unclear, people who were missed, or doors that failed to release. Each problem becomes an action with an owner and a deadline, and the emergency evacuation plan is updated accordingly. Over several drills, the same patterns reveal the real weaknesses in the building, and fixing root causes, rather than repeating the same mistakes, is what steadily improves evacuation performance.
Keeping the Plan Up to Date
A building changes constantly, and an emergency evacuation plan that is not maintained quietly becomes dangerous. New partitions, a change of tenant, extra storage, a different use of a floor, or new staff can all invalidate parts of the plan. It should be reviewed at least annually, and whenever the layout, occupancy, or risks change, as well as after every drill or real incident. Route maps, warden lists, and assistance plans all need to reflect the building as it is now, so the plan people rehearse is the same plan the building actually needs.
Standards and Compliance in Saudi Arabia
In the Kingdom, an emergency evacuation plan is part of the fire and life safety requirements overseen by the General Directorate of Civil Defense and reflected in the Saudi Building Code (SBC 801) and international practice such as NFPA 101. A documented plan, trained wardens, and records of drills are commonly expected during inspections and when renewing a civil defense safety license. Because requirements vary by building type and use, the safest approach is to base the plan on a proper assessment and confirm the specific obligations with a qualified specialist.
Climate Considerations in Saudi Arabia
The local climate shapes how an emergency evacuation plan should be designed. In summer, an assembly point in full sun can become unsafe within minutes, especially for the elderly, children, and anyone unwell, so shaded or sheltered gathering areas and a plan for prolonged waits matter. High daytime temperatures also make a fast, orderly evacuation and an accurate headcount more important, since lingering outside in the heat carries its own risk. Dust and glare can reduce visibility of signage, so exit and assembly-point signs must be clear and well placed for local conditions.
Common Mistakes to Avoid
- A generic plan. A template copied from another building ignores the real layout, occupants, and risks.
- No assigned roles. Without named wardens and deputies, no one takes charge when the alarm sounds.
- Blocked or locked exits. Storage, parking, or locked doors turn an escape route into a trap.
- Forgetting assistance. A plan that assumes everyone is fully able leaves the most vulnerable behind.
- Never drilling. An untested plan is an assumption, not a capability.
- Letting it go stale. A plan that no longer matches the building misleads the people who follow it.
How a Professional Can Help
Many facilities benefit from expert help in building and testing their emergency evacuation plan. A specialist can assess the building, design routes and assembly points, define roles, prepare the documentation, and run realistic drills, then make sure the fire alarm, voice evacuation, and access control all support the plan. Our security consultation service is built around exactly this kind of end-to-end support, so the plan is not only compliant on paper but genuinely effective on the day it is needed.
Conclusion
An emergency evacuation plan is the bridge between the alarm sounding and everyone standing safely at the assembly point. When it is built on a real assessment, defines clear routes, assembly points, and roles, provides for people who need assistance, and is tested through regular drills and kept up to date, it turns a dangerous, chaotic moment into a controlled, practiced response. The time to prepare is now, long before the alarm ever sounds.
Need help preparing or testing your emergency evacuation plan? The CCCO team can assess your facility, design a practical plan with clear routes, roles, and assembly points, align it with your fire alarm and evacuation systems, and run drills to prove it works. Contact us to request a site assessment.
Frequently Asked Questions
What is an emergency evacuation plan?
It is a documented set of procedures that tells everyone in a building how to leave safely in an emergency, including escape routes, exits, assembly points, and the roles of fire wardens.
What should an emergency evacuation plan include?
Escape routes and exits, assembly points, assigned roles and deputies, alarm and communication methods, arrangements for people who need assistance, a headcount method, and liaison with the fire brigade.
How often should we hold a fire drill?
Commonly once or twice a year depending on the occupancy and risk, with at least one drill unannounced so the response reflects a real emergency rather than a rehearsal.
What is an assembly point?
It is a safe location away from the building where everyone gathers after evacuating so they can be counted and kept clear of the emergency and the fire brigade’s access routes.
Who is responsible for the evacuation?
A chief fire warden takes overall command, supported by floor or area wardens, an assembly point marshal, and assistance buddies, each with a trained deputy.
How do we plan for people who need assistance?
Prepare a personal emergency evacuation plan for each person, naming who assists them, the route and any equipment used, and any refuge area where they can wait safely for help.
Is an emergency evacuation plan required in Saudi Arabia?
A documented plan and evidence of drills are commonly expected by Civil Defense and are often part of obtaining and renewing a civil defense safety license. Confirm the exact requirements for your building.